Showing posts with label deck designs. Show all posts

Sunday, January 19, 2014

Deck designs from 2013 - Adding flair to a square deck.


Well it is Mid-January 2014 and we have had a hard winter here in Michigan so far ! But the deck building season is quickly approaching.  We are going to look back at some of the deck designs we did in 2013. Starting with adding flair to a square deck. 

Hopefully we can inspire you on your new outdoor living projects for 2014 !  


 A basic square deck design has many benefits  -

   1)  Cost / Waste: These two go hand and hand with decking lengths at 12', 16' & 20' ... Railings at 6' and 8' lengths... Framing lengths from 8' - 20'  Designing around these sizes will have many benefits !

  2)  Space: Obviously a square deck design is going to give you the most space.

  3) Footings/framing: Ease of construction labor time/cost is a big benefit.


 How to spice up a simple square deck design.


Octagon Bay

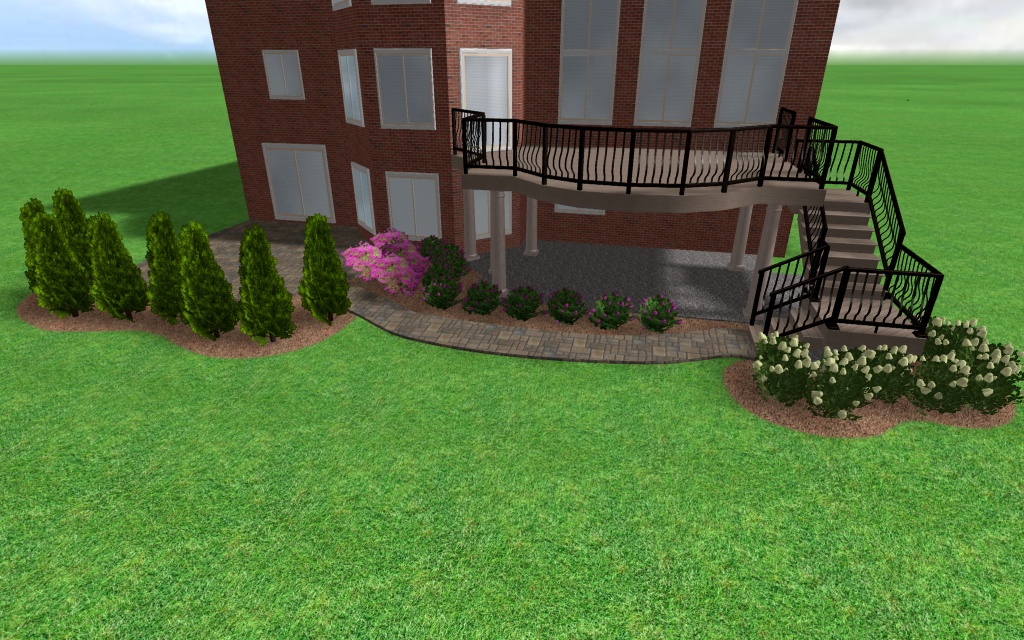
Here is a deck and patio project in Clarkston MI.

The layout of the house kind of dictated a simple square deck design. What we did to the design to add a little flair was to add a corner bay which creates a octagon effect.


Another nice feature about this deck design is the way the stairs wrap around the deck which keeps them out of site and away from the main outdoor space.


Here is another new construction deck project in Clarkston MI


 Before picture -


 Center Bay


 This is a simple square deck design, but with a center triple angled bay to add a little flair to the design. This deck only has two main support post and a engineered beam carries the span between the beam which is a nice feature with a walkout basement underneath the deck. The stairs on the deck design were changed by the homeowner to a single stair case.


Cut Corners

Troy MI deck project
Here is another simple square deck design with double cut corners with the stairs coming off the cut corner. The basic idea is just to spice up a simple square deck design with the double cut corner.


Thanks for reading !


Saturday, January 19, 2013

Michigan deck designs & deck building ideas

Hello again Blogger world !

 We are in the middle of winter here in Michigan. But the Michigan deck building season is fast approaching, and we have been out on several estimates this winter. Today I am going to review some different deck designs we did last year Oakland county MI.

 Here is a design we did for a new construction home builder in Oxford MI deck designs and building.
  On this one we started with simple square design as requested by the builder, but we also did an upgraded design with some landscaping added.


One thing we like doing in deck design is keeping a simple square design and adding center bays or double or triple cut corners. This allows us to make the use of the deck boards sizes and usually we don't have to add extra deck beams and deck support posts. So if there is a walkout or daylight basement there will not be all kinds of posts in the possible space under the deck.

Here in the upgraded design below you see the same simple square deck with a 3x12 center bay where we can keep the same post & beam structure as the first design.


Here is another deck design in Rochester Hills Michigan. On this design the homeowner wanted a patio space to service their walkout basement, and a deck to service the first floor. We also did some  different column options in the 3D views.


Here is another deck design in Rochester Hills MI
This one we did two different deck design options. Because the homeowner wanted some different ideas on how to plan their outdoor living space.


Here is another design feature we like doing is combining a deck space and a patio. Not only does it give you two unique outdoor spaces it gets you flowing out do the backyard, which is the goal to enjoy the outdoors.


We did two different stair design options for this project.


Thanks for visiting our blog site Michigan deck builders.


Tuesday, March 1, 2011

Form equals function for deck designing

Hello again,

 Today we are going to look at a different topic ... Deck design and some problems areas to avoid

First lets review the basics of deck designing.

Usually form follows function for designing. When designing and planing, start by how you plan on using your deck. Most decks you have three main uses.

1) Entertaining:  A space where you can be relaxing in a comfortable chair or patio set, a space to get some sun, or a place for a small party,  or for the kids to get some fresh air and play safely within a watchful eye.

2) Grilling: a space for a grill

3)  Egress: space to transition from the house to the deck and from the deck into the backyard.

So think of each of these spaces within your deck design
The challenge becomes fitting them into a designated space and or budget you have for your deck. Finally you should add a ornate quality to your deck by adding your unique flair or style into the design.

When we go out to visit homeowners to give an estimate on building and designing a deck, I first try to listen to the customer closely to find out exactly how they are planning to use their deck space and what their expectation is of their dream deck. 

Here are some of the areas to avoid and few thing to do a little homework on.

1) Thorough pre-planing:  We see this all the time, homeowner having no idea of what style they are looking for and how a deck will become part of the architecture of the home/backyard landscape.  Take some time out and find a few picture of decks you like and try to incorporate some the things you like into your deck.


2)  What materials to use:
There are so many neat products available in deck construction, and many of the different products work really good together and add contrast to a backyard landscape. Take a look at Faux columns, Low voltage lighting, synthetic decking... etc. 


3) Designing: Add some ornate flair to a deck design with a picture frame border, inlay, combining different colors, arbors, skirting and lattice, railing combinations, and different levels.


4) Site conditions: Each house and site plot is unique and the deck should flow into the landscape and the look/color of the house.


Thank you for reading !