Today's topic: How to build a low to the ground deck.
On this deck project in Macomb Township Michigan our client had a older stamped concrete patio that cracked and shifted, they wanted to switch to a deck. They have a pretty narrow lot and there was not a lot of room to easily get equipment back to remove all of the bad stamped concrete. So we left the patio and just cut out 2'x 2' squares out the patio to install the four post hole footings that are about 5'6" off the house. The other four post hole footings are outside of the old patio so there was no extra work needed to install them.
A big factor in low to the ground decks is cross ventilation, so the underside of the deck can get some air movement to dry out any moisture on the underside of the decking or framing.
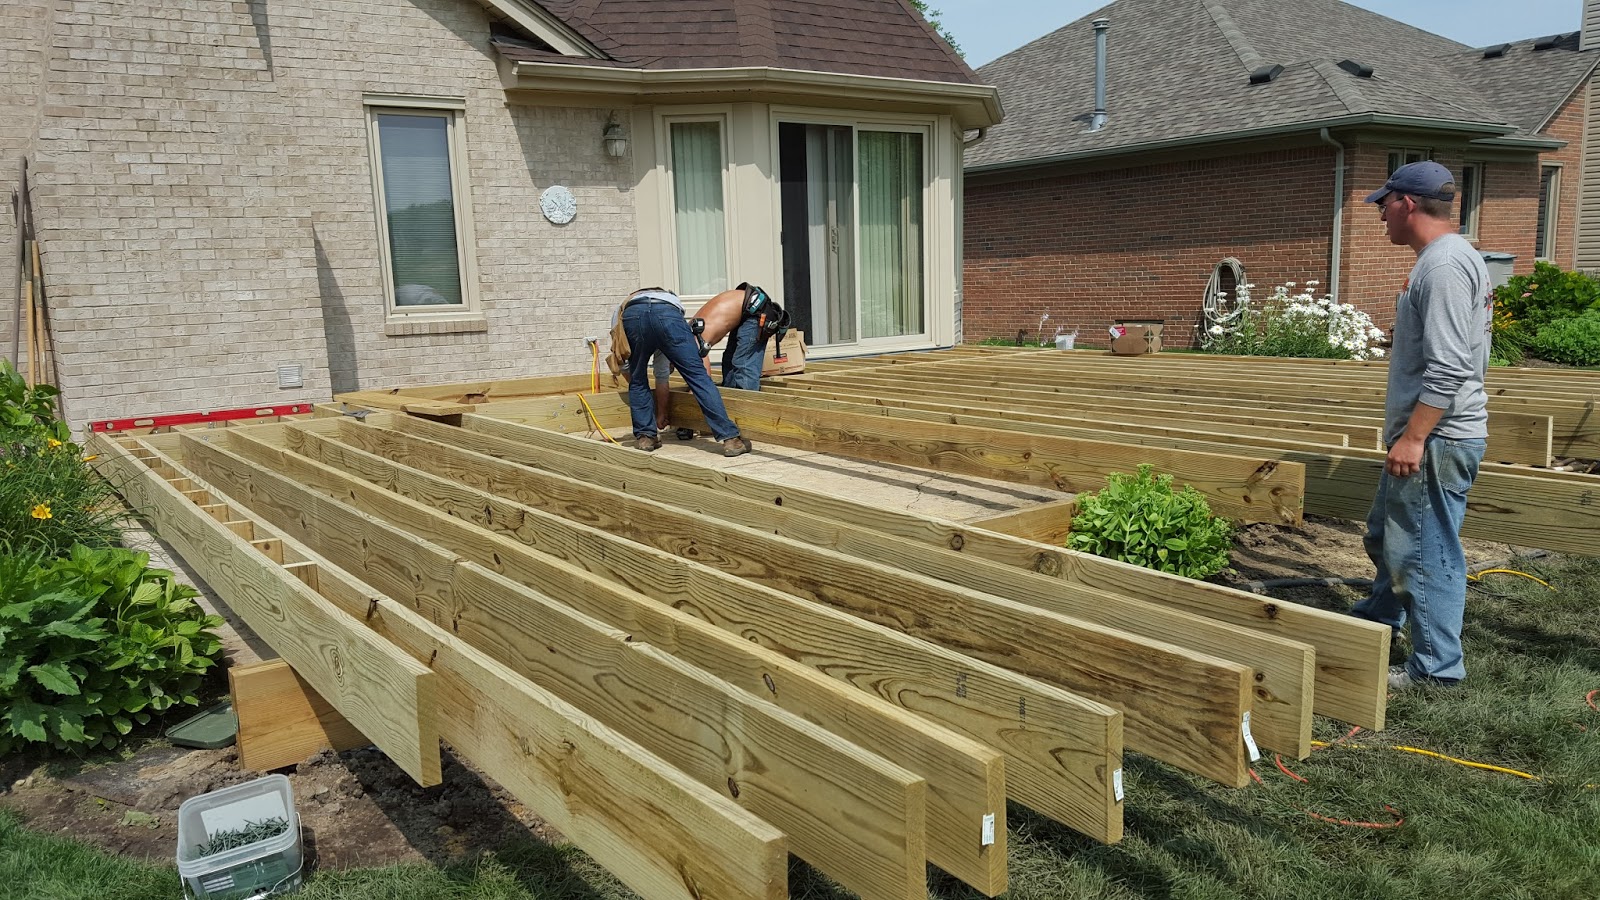
Another factor is having room for the framing so that it avoids ground contact.
Let's get to some pictures to help explain this project. Here in the first couple of pictures we pick up in progress framing this deck project.

You can see the carpenters installing the deck joist. Notice the existing old stamped concrete patio underneath the deck. We have already cut out the concrete and installed the post hole footings, the 4x6 treated posts, and the double 2x10 beams. Notice there is not much clearance below the joists, certainly not enough to have drop beam under the joist how most decks are built. If you look at the outside beam it is under the joists because it is outside of the patio.
Middle rim joist deck beam

Standard (dropped) deck beam

 So the only choice here for the middle beam is to have it at the joist height. It is done the exact same way as a drop beam only the joist are all supported by joist hangers. This middle beam works only because we have a ledger attachment everywhere except where the fireplace chimney is located. We have engineered plans that allows us to attach to a cantilevered bay and through a brick veneer for spans under 6'


I will have another update on this project in a few days.
Thanks for reading ... I hope we can help inspire you with your outdoor living construction projects !

